The tensile pull test is essential for evaluating material strength, wire harness integrity, and connector reliability. This article highlights five reliable options that fit a range of budgets and testing needs, from compact digital pull testers to versatile stand-based systems. Each entry includes key features and how it supports precise force and displacement measurements, helping you choose the right instrument for consistency and repeatability in testing.
Chosen products at a glance
| Product | Brand | Key Strength | Max Load | Notes |
|---|---|---|---|---|
| 500N Digital Pull Tester with Horizontal Push-Pull Test Stand | Usoraszkt | High-precision displacement capture | 1000 N | Compact, horizontal bench with integrated gauge |
| Mxmoonfree Force Gauge Stand | Mxmoonfree | Stable stand for tension/compression tests | 500 N (clamps) | Handwheel operation, two clamp devices |
| Digital Pull Force Tester HP-500 | SHONFYVS | Two-part test bench with digital display | 500 N | Notes on 110V operation; portable |
| Eapmic 500N Digital Pull Force Tester | Eapmic | High precision, 0.01 mm scale accuracy | 1000 N | Includes fixtures and gauge |
| Neoteck Dial Test Indicator with Magnetic Base | Neoteck | Accurate measurement in narrow areas | 60 kg pull base | Complementary measurement accessory |
500N Digital Pull Tester With Horizontal Push-Pull Stand
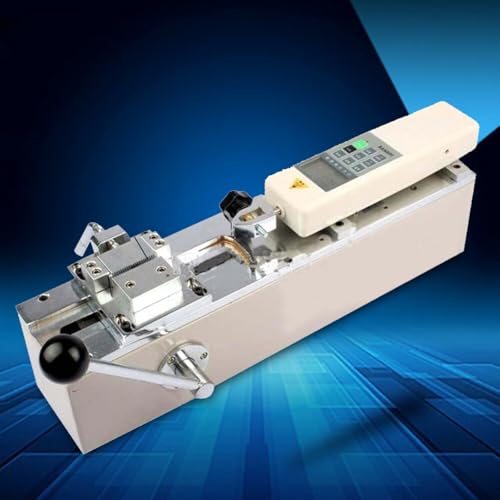
The Usoraszkt 500N Digital Pull Tester integrates a horizontal push-pull test bench with a precise digital displacement scale. Its displacement accuracy and scale accuracy both measure 0.01 mm, enabling synchronous observation of force and displacement during tensile or compression tests. The bench supports up to 1000 N with a 50 mm test stroke, making it suitable for small to medium-scale testing on wire harnesses, terminals, and similar specimens. A compact 11 kg design and a movable handwheel simplify positioning and operation, making setup quick and repeatable. The HP-500 gauge provides a clean readout and reliable confidence in measured results, while the included fixtures aid straightforward testing workflows.
Key considerations for this model include its integrated horizontal bench design, which favors stand-alone use in shop floors and benchtop labs. The 50 mm stroke is adequate for many small sample tests, though larger displacement requirements may need alternative equipment. The device emphasizes ease of use and stability, with a compact footprint that minimizes vibration and setup time. For users seeking a ready-to-test package with built-in measurement capability, this is a practical choice.
Bi-directional testing (tension and compression) is straightforward, and the manual handwheel allows precise control of specimen contact and movement. The system’s combination of a robust load capacity and accurate digital displacement makes it a strong candidate for routine quality checks on electrical connectors and related components. Always verify compatibility with your specific specimen geometry and fixture requirements before purchase.
Mxmoonfree Force Gauge Stand For Tension And Compression Testing

The Mxmoonfree stand is designed to host a force gauge for both compression and tensile tests. It features mounting plates with two hole configurations (41×73 mm and 40×90 mm) to accommodate ZMF model digital force gauges, enabling a stable integration with separate measurement devices. With a 500 N clamp capacity on both ends, the stand supports various destructive and non-destructive tests on specimens such as connectors and cable assemblies. The handwheel operation allows precise control over lifting and lowering of the testing instrument, facilitating gradual loading and unloading cycles. This setup is ideal for laboratories requiring a versatile testing station that can support different gauge options and test directions.
Users should assess compatibility with their existing force gauges, especially the mounting hole pattern and required clearance for clamps. The two clamps extend the testing envelope, but ensure the overall assembly fits inside your work space. While the stand itself offers stability for mid-range loads, high-precision experiments may necessitate additional vibration isolation or fixtures to minimize movement influence during long test sequences.
Digital Pull Force Tester HP-500

The SHONFYVS HP-500 Digital Pull Force Tester combines a horizontal push-pull test bench with a digital display gauge to deliver repeatable tensile measurements. The device specifies a 500 N maximum load, with a 0.1 N graduation and ±1% accuracy, and a 150 mm effective travel on the test bench. The overall form factor mirrors other compact bench systems, with a 450x190x180 mm footprint and an approximate 11 kg weight. The package typically includes fixtures and a digital gauge, enabling straightforward setup for quick testing of push-pull specimens like wire harnesses and small assemblies. This model is suitable for shop floor QA checks or educational/tutorial demonstrations that require precise force readouts in a compact package.
Consider whether you need the included fixtures or prefer to pair the stand with your own clamps and grips. The 110 V operating requirement is relevant for environments with standard power supplies, while portability is aided by its relatively light weight. For users evaluating multiple fixtures or requiring quick test-changeovers, this tester is a practical option that balances ease of use with reliable performance.
Eapmic 500N Digital Pull Force Tester

The Eapmic 500N Digital Pull Force Tester emphasizes high precision with a digital displacement scale capable of 0.01 mm accuracy and a maximum load of 1000 N. The system integrates a sensitive push-pull control with a compact test bench measuring 450x190x180 mm and weighing about 11 kg. Its bench technology includes high-precision ball screws and linear guides to minimize gaps and improve measurement accuracy, ensuring stable and repeatable results. The unit ships with fixtures and a gauge, facilitating immediate testing of terminal tails, wire harnesses, and small mechanical components. This model is well-suited for laboratories prioritizing accuracy and repeatable data capture across repeated trials.
When using this tester, verify compatibility with your fixtures and ensure the gauge readings align with your sample geometry. The 50 mm test travel and 0.01 mm displacement accuracy provide strong capabilities for precise force-displacement curves. As with other compact testers, consider how the system will integrate with your existing data collection workflow and whether optional accessories are needed to handle larger or irregularly shaped specimens.
Neoteck Dial Test Indicator With Magnetic Base
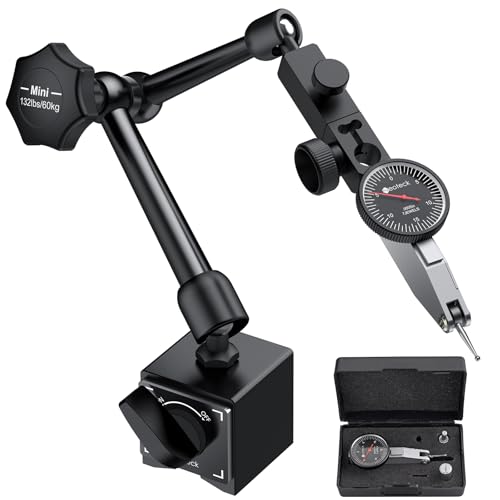
The Neoteck dial test indicator offers a 0-0.03″ range with 0.0005″ precision, ideal for measuring small surface variations in narrow or concave areas. Its magnetic base provides secure attachment to metal surfaces, aiding stability during use with other tensile test components. While not a full tensile test machine, this accessory enhances accuracy for alignment checks and calibration tasks, supporting more consistent test setups when used alongside main testing instruments. The magnetic base improves fixture security on metal work surfaces and can be a useful complement in a workflow that requires precise alignment before applying load.
When pairing with a tensile tester, evaluate whether the indicator’s travel is sufficient for your expected point of interest, and ensure that clamping and mounting arrangements do not interfere with the indicator’s range. The Neoteck indicator is best used as a supplementary instrument within a broader measurement setup aimed at ensuring accuracy and repeatability in the test sequence.
Buying Guide: Key Purchase Considerations
Choosing the right tensile pull test machine involves balancing capacity, precision, usability, and compatibility with your fixtures. Here are multiple perspectives to help guide a purchase:
- Load capacity and test travel: Select a device whose maximum load exceeds your typical testing needs. If you anticipate occasional surges beyond 500 N, consider models with 1000 N capability. A longer test travel (stroke) offers flexibility for larger specimens, but may increase foot print and cost.
- Measurement precision: Digital displacement scales with 0.01 mm accuracy, and force gauges with high-precision sensors deliver reliable force readouts. Confirm both force measurement and displacement accuracy, as well as calibration procedures and traceability options.
- Bench design: Horizontal push-pull benches are common for wire harness and terminal testing. Consider whether you need integrated gauges or separate readouts, and whether the bench allows easy specimen loading, alignment, and repeated cycles without excessive repositioning.
- Fixtures and clamps: Ensure the system includes fixtures suitable for your specimens or that you can readily source compatible clamps. Dual-ended clamps expand versatility for tensile and destructive tests, while gauge mounting compatibility improves stability and data quality.
- Power and portability: Some units require 110 V mains; others are more portable with compact power setups. If mobility is important for on-site testing, prioritize lighter, battery-compatible options or those designed for quick setup.
- Ease of use and data integration: A simple user interface and clear digital readouts speed test setup and result interpretation. Check whether you can export data to common formats (CSV, Excel) and integrate with your lab information management system (LIMS) or other analysis software.
- Maintenance and calibration: Regular calibration is critical for repeatable results. Look for suppliers offering calibration services, spare parts, and documentation to guarantee long-term performance.
In summary, the five highlighted products cover a spectrum from compact, all-in-one pull testers to flexible stands that pair with different gauges. When selecting, prioritize a balance of load capacity, measurement precision, fixture compatibility, and ease of integration into your testing workflow. This approach ensures reliable data, repeatable results, and efficient testing cycles for wire harnesses, terminals, and related components.