Finding reliable surface flatness measuring equipment is essential for machinists, toolmakers, and assembly technicians who demand precise horizontal and planar accuracy. The following selections prioritize high sensitivity, durable carbon steel construction, and practical storage. Each option is designed to measure straightness, parallelism, and flatness with per-10-inch accuracy in the thousandth or hundredth millimeter range, making them suitable for machine tools, inspection benches, and alignment tasks. Below is a concise guide to five notable products with quick-reference features to help inform a buying decision.
| Product | Brand | Key Feature |
|---|---|---|
| 8” Master Precision Level Metal Box | UpAmcarker | 0.0002″/10″ accuracy, cross vial, textured grip |
| 12 Inch Precision Level | WFLNHB | 0.0002″ per 10″, high sensitivity |
| 6 Inch Accuracy Level | WFLNHB | 0.0002″ per 10″, compact |
| 6″ Accuracy Level | kimllier | 0.02 mm/m, wooden case |
| 8 Inch Precision Level | WFLNHB | 0.0002″ per 10″, portable |
8” Master Precision Level By UpAmcarker

The 8″ master level is built from premium carbon steel for long-term stability. With an accuracy of 0.0002″ per 10″ and a textured hand grip, this tool aims to reduce user fatigue and improve measurement repeatability. A cross test vial enhances visibility of small angular changes, while an involute groove along the base provides a secure seat for round work, helping establish reliable contact and repeatable readings on machine-tool work surfaces.
12 Inch Precision Level With Fine Sensitivity

This 12-inch precision level emphasizes durability and high sensitivity, offering a 0.0002″ per 10″ accuracy for flatness checks. Crafted from premium carbon steel, it promises long-lasting performance in workshop environments. A portable design enables quick on-site checks or bench use, and the package often includes a storage box for protection and easy transport.
WFLNHB 6 Inch Accuracy Level

This 6-inch level from WFLNHB emphasizes portability and rigidity. It uses premium carbon steel for durability and features a high sensitivity of 0.0002″ per 10″ to accurately display plane angles. The level ships with a wooden box for safe storage and easy transport, making it suitable for fieldwork or shop bench use.
kimllier 6″ Accuracy Level
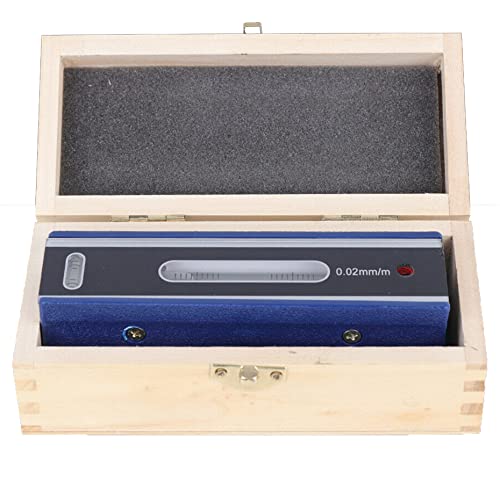
kimllier offers a 6-inch strip level with 0.02 mm/m accuracy, designed to test flatness and the horizontal position of equipment. Constructed from carbon steel, the device is built for hardness and resistance to damage. A wooden box is included for convenient storage and transport, aligning with typical shop workflows where quick checks are needed across different workstations.
8 Inch Precision Level By WFLNHB

This 8-inch level from WFLNHB prioritizes a balance of portability and precision with a 0.0002″ per 10″ sensitivity. Its carbon steel construction ensures durability for repetitive measuring tasks across the workshop, while the included wooden storage box helps prevent damage and loss of small components during transport between job sites or machine setups.
Buying Guide: Key Considerations for Surface Flatness Measuring Equipment
When selecting surface flatness measuring equipment, consider how the tool will be used, the level of precision required, and the typical work environment. The following factors cover multiple perspectives to help users choose the best fit.
- Accuracy and resolution: Look for per-10-inch tolerances in the 0.0002″ range for high-precision work; check whether the instrument uses a sensitive vial or digital readout for quick confirmation.
- Material and durability: Carbon steel bodies offer rigidity and long life in shop conditions, but ensure corrosion resistance and proper finishing to minimize wear.
- Length and reach: Longer scales (12″) provide more coverage on large machine beds, while 6″ models excel on compact setups or bench work.
- Base design and seating: Bases with groove profiles or features that improve contact stability reduce measurement variance on curved or uneven surfaces.
- Readability and visibility: Large, clear graduations and prominent vials help minimize parallax error and speed up inspections.
- Portability and storage: Wooden or plastic boxes, along with compact dimensions, ease transport between job sites and protect the instrument during storage.
- Maintenance and calibration: Check whether the tool includes calibration certificates or recommended service intervals to sustain accuracy over time.
- Price-to-performance: Weigh the incremental precision gains against cost, and consider bundles that include storage boxes and extra accessories for long-term value.
- Warranty and support: A reliable warranty policy and responsive customer support can reduce risk when investing in measurement equipment.
These aspects help compare different models and brands, such as UpAmcarker, WFLNHB, and kimllier, across typical workshop scenarios—bench alignment, machine-tool installation, and on-site inspection. Users should match the tool’s specifications with their specific tolerances and workflow to ensure consistent, repeatable flatness checks.