The right 3D scanner can transform quality control, reverse engineering, and product development by delivering precise scans quickly. This guide highlights five top options favored for inspection tasks, detailing accuracy, scanning modes, and compatibility. Each entry includes a direct Amazon link for quick access, a visual sample, and key features to help buyers compare performance in industrial settings, workshops, and labs.
| Product | Brand | Accuracy | Speed |
|---|---|---|---|
| Revopoint MetroX | Revopoint | 0.01 mm | Up to 60 fps |
| Creality Raptor X | Creality | 0.02 mm | Up to 60 fps |
| Revopoint MIRACO Plus | Revopoint | 0.02 mm | Up to 18 fps |
| Revopoint MIRACO Pro | Revopoint | 0.02 mm | High-speed, color |
| Sermoon S1 | Creality | 0.02 mm | Up to 90 fps |
Note: The list focuses on metrology-grade handheld scanners suitable for inspecting physical parts, molds, tooling, and assemblies. Always verify device compatibility with your workstation and software before purchase. The table above highlights core metrics to aid side-by-side comparisons.
Revopoint MetroX 3D Scanner for Industrial Inspection

Features include industrial-grade blue laser scanning with precision up to 0.01 mm in fused point cloud distance of 0.05 mm. MetroX supports four effective scanning modes, including Cross Lines, Parallel Lines, Full-field, and Auto Turntable. It features GPU-accelerated scanning with 14 blue laser lines that can handle dark or shiny surfaces at up to 60 fps, enabling rapid metrology-grade data capture. The system is designed for metal parts, molds, and mechanical components, though it requires attention to the laser projector class and light exposure safety.
Creality Raptor X 3D Scanner

Raptor X uses 34 cross laser lines plus NIR imaging to deliver 0.02 mm single-frame accuracy and high-volume coverage for medium to large objects. It supports high-speed data capture and fast wireless transmission via Wi-Fi 6, enabling quick transfer of scans to a PC. The kit emphasizes portability with a rechargeable, long-life battery and a broad object size range, from small components to larger assemblies. Its versatility makes it suitable for automotive parts, molds, and industrial components where rapid, accurate scans are critical.
Revopoint MIRACO Plus 3D Scanner

The MIRACO Plus combines photogrammetry with a quad-depth capture system to achieve 0.02 mm single-point cloud accuracy and color-rich scans. It includes a photogrammetric kit with precision scale bars and coded targets to support complex measurements, and an upgraded 48 MP RGB camera with LED lighting for lifelike color. Near and Far modes allow detailed capture of micro features and large surfaces, respectively. Class 1 infrared laser promotes safer scanning, suitable for a range of small-to-large objects in engineering and manufacturing.
Revopoint MIRACO Pro Wireless 3D Scanner

The MIRACO Pro operates wirelessly with onboard processing to deliver up to 0.02 mm single-frame precision. It supports full-color scans with a 48 MP RGB camera and LED flash for accurate color capture. Its quad-depth camera system enables versatile scanning from tiny screws to large machinery. The wireless design provides a cable-free workflow, making it convenient for fieldwork and in-shop use where mobility matters. This model suits inspections requiring color-accurate models alongside geometric precision.
Creality Raptor Pro and Scan Bridge Wireless Scanner

The Raptor Pro offers a 0.02 mm accuracy under controlled conditions and 60 fps scanning speed. It comes with a Scan Bridge and wireless compatibility to simplify data transfer and integration with desktop workflows. While designed for high-precision scanning, users should consider calibration routines and environmental conditions to maintain reliable measurements across batches and production runs.
Revopoint POP3 Plus 3D Scanner
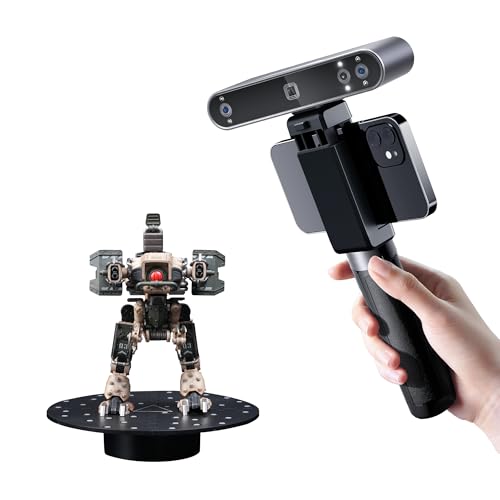
The POP3 Plus delivers refined precision with calibration improvements and higher point cloud detail due to an optical zoom range of 1.5x–2x. It supports full-color scans and fast capture rates up to 18 fps, backed by a 9-axis IMU for scan stability. Its color fidelity and compact design make it a practical choice for capturing medium-sized objects with detailed surface textures, useful in inspection tasks that require accurate color data alongside geometry.
Creality CR-Scan Ferret

The Ferret offers dual scanning modes with wide-range and high-accuracy configurations. It supports quick switching for different object sizes and surfaces, and claims an accuracy around 0.1 mm in certain modes with 3D resolution details. Its versatility makes it suitable for engineers needing rapid digitization of components, mechanical assemblies, or larger objects for reverse-engineering tasks. Firmware updates and cross-platform compatibility enhance long-term usability.
Creality Sermoon S1

The Sermoon S1 bundles 1+7+34 blue laser lines to achieve metrology-grade accuracy around 0.02 mm. It features anti-shake tracking and a high scan speed of up to 90 fps, enabling quick digitization of mechanical parts and assemblies. The combination of fast capture and precise laser geometry supports inspecting complex components, while the software ecosystem provides robust post-processing options for engineering use cases.
Buying Guide: Key Purchase Considerations
- Accuracy and repeatability: For inspection tasks, prioritize scanners with sub-0.02 mm single-frame accuracy and stable results across multiple scans of the same object.
- Object size and scanning range: Large molds, car parts, and machinery require scanners with wide field of view and higher laser line counts. Smaller components benefit from high-resolution color capture and detailed photogrammetry options.
- Surface handling: Dark, shiny, or reflective surfaces may require specific modes, spray-compatible workflows, or GPU-accelerated processing to minimize noise and improve feature detection.
- Color fidelity: If color data is essential for inspection (e.g., surface finish or branding), choose scanners with high-resolution color cameras and reliable color capture under varied lighting.
- Workflow and integration: Consider whether onboard processing, wireless operation, or USB/Wi-Fi transfers best fit your lab setup and software pipeline.
- Calibration and targets: Photogrammetry-based systems benefit from calibration boards and coded targets for complex measurements, improving accuracy on larger assemblies.
- Software ecosystem: Look for compatible inspection software, metrology tools, and post-processing pipelines that integrate with your existing CAD/CAE environments.
- Safety and compliance: For laser-based scanners, review laser class, safety guidelines, and ergonomic usage to ensure safe operation in your workspace.
When choosing a model, align specifications with your inspection tasks: part tolerances, batch sizes, and required color detail. For industrial QA, a balance between speed, accuracy, and data management often yields the best long-term value. Consider renting or testing a model in your environment to confirm that resolution and workflow align with your metrology goals.