The industrial 3D scanner market blends metrology-grade accuracy with fast capture speeds and robust software. This guide highlights five scanners designed for industrial measurement, tooling, and quality control. Each option balances precision, surface versatility, and workflow compatibility to help technicians select a tool that fits metal parts, molds, and complex assemblies. Below, you’ll find model highlights, image previews, and key features to compare performance in real-world settings.
| Product | Brand | Type | Precision | Strength |
|---|---|---|---|---|
| Revopoint MetroX | Revopoint | Industrial handheld blue laser scanner | 0.01 mm | Metrology-grade accuracy and fast 60 fps capture |
| Revopoint MIRACO Plus | Revopoint | Handheld color scanner with photogrammetry | 0.02 mm | Full-color scans with onboard processing |
| Creality RaptorX | Creality | Wireless hybrid blue laser & NIR scanner | 0.02 mm | Versatile light sources for varied materials |
| Revopoint POP3 Plus | Revopoint | Handheld color scanner | 0.04 mm | Full-color scans with improved point density |
| Revopoint MIRACO Pro | Revopoint | Wireless all-in-one color scanner | 0.02 mm | On-board scanning and editing without a PC |
Note: Each model listed offers a distinct balance of features. The MetroX and MIRACO line emphasize high precision and fast capture, while Creality and POP3 Plus provide versatile light sources and color capture for mixed surfaces. Consider object size, surface finish, and your post-processing workflow when selecting a scanner for industrial use.
Revopoint MetroX 3D Scanner

Industrial-Grade Blue Laser Scanning delivers accuracy up to 0.02 mm with metrology-grade precision at 0.01 mm and a fused point cloud distance of 0.05 mm. This makes MetroX suitable for high-accuracy scanning, industrial measurement, and quality control. The device uses a Class 2M laser projector, so avoid direct exposure at close range. Four scanning modes support diverse object types and surfaces, including Full-field mode offering up to 7 million points per second and Auto Turntable mode for automated scanning. Dark or shiny surfaces benefit from GPU-accelerated 14 blue laser lines at up to 60 fps, enabling efficient capture of mechanical parts and molds.
Key specs to consider include the 60 fps capability and the Auto Turntable mode for hands-free metrology-grade scans. GPU compatibility should be confirmed for optimal performance. The MetroX is well-suited for manufacturing environments where speed and precision directly impact throughput and quality control processes.
Revopoint MetroX (Standard)

MetroX Standard shares the core high-precision blue laser scanning with the same four modes and heavy-duty performance. It emphasizes reliable measurements for industrial parts and tooling while supporting Windows and macOS environments. Like the higher-end MetroX, it’s designed for metrology-grade data capture with efficient handling of dark or shiny surfaces due to GPU-accelerated lines.
Revopoint MIRACO Plus

Photogrammetric metrology combines with a high-accuracy calibration board to reach 0.02 mm point cloud accuracy and 0.05 mm x L metrology scale. The quad-depth camera system supports detailed scanning from tiny screws to large machinery, with near and far modes for fine detail versus broad surfaces. The 48 MP RGB camera and infrared lighting produce realistic color captures, while class 1 infrared laser ensures safer direct scans. This model is ideal for color-accurate, large-object documentation alongside traditional measurements.
Revopoint MIRACO Pro

All-in-one wireless scanning with onboard processing enables independent scanning, editing, and model preparation. The MIRACO Pro delivers up to 0.02 mm single-frame precision and full-color capture via a 48 MP RGB camera and Flash LED. Its quad-depth camera system supports flexible object sizes, from tiny components to large machinery, with Near-mode for small details and Far-mode for quick larger-surface scanning. The device emphasizes portability and streamlined workflows in industrial settings requiring mobility and rapid iteration.
Revopoint POP3 Plus
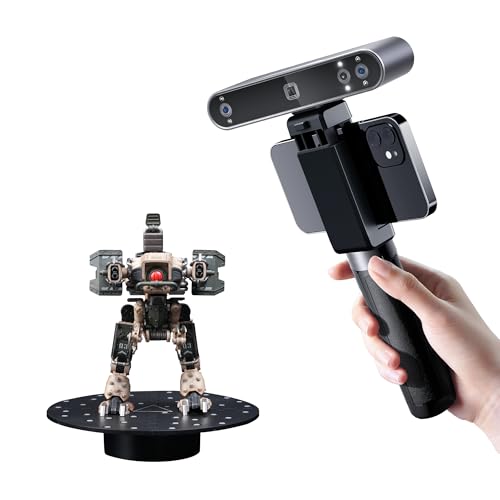
POP3 Plus features refined precision with calibration improvements and a new optical zoom function (1.5x and 2x) for enhanced point cloud detail. Scanning speeds reach up to 18 fps, and a 9-axis IMU stabilizes frames during movement for more reliable results. Full-color scans leverage a high-definition RGB camera and Flash LED lighting to deliver realistic textures, with class 1 infrared light ensuring safer scans for varied surfaces. It’s suitable for medium-sized objects and frequent scanning tasks across development pipelines.
3DMakerpro 3D Scanner

3DMakerpro offers 0.05 mm accuracy with 10 FPS scanning speed, suitable for medium-sized objects. Its AI visual tracking enhances capture reliability across varying textures and lighting, providing a balanced option for teams prioritizing consistent results over ultra-high precision. The device supports Android, iOS, Windows, and macOS, enabling diverse workflows in product development and reverse engineering contexts.
Buying Guide: Key Purchase Considerations
When selecting an industrial-grade 3D scanner, focus on these criteria to ensure compatibility with your workflows and materials:
- Accuracy and resolution: Higher precision supports metrology tasks and tight tolerances; consider whether 0.01–0.02 mm range meets your needs for parts and tooling.
- Surface compatibility: Dark, shiny, or reflective surfaces may require specific laser wavelengths, spray aids, or color capture capabilities.
- Texture and color capture: Full-color scanning benefits documentation, visualization, and fit validation, especially for assemblies with marked features.
- Scanning speed and coverage: FPS and scanning modes determine throughput for large parts and complex geometries.
- Portability vs. on-site use: Wireless designs and onboard processing reduce setup time and enable on-site inspections.
- Software ecosystem: Robust post-processing, alignment, and metrology tools influence final model usability and export formats.
- Safety and compliance: Ensure laser class compatibility with workplace safety requirements and user training needs.
- Hardware compatibility: Check operating system support (Windows/macOS), GPU requirements, and any network or cloud dependencies.
- Support and upgrade path: Availability of firmware updates, calibration kits, and technical support can affect long-term value.
Choosing the right instrument depends on your typical object size, surface characteristics, and the precision demanded by your projects. For metrology-focused tasks, prioritize models with ultra-fine accuracy and stable data capture. For rapid prototyping or color-oriented documentation, opt for scanners offering strong color fidelity and onboard processing. Always verify compatibility with your current measurement software and downstream CAD or inspection tools.