Choosing the right calibration block is essential for accurate ultrasonic thickness measurements and flaw detection. This guide highlights five well-regarded calibration blocks, spanning 1018 steel and aluminum options, with varying step counts and features. Each entry includes practical details to help you compare material, steps, and carrying options. Use these blocks to verify instrument linearity, thickness accuracy, and beam-path integrity in non-destructive testing (NDT).
Summary of Selected Products:
| Product | Brand | Material | Steps | Includes |
|---|---|---|---|---|
| 4 Step Test Calibration Block #1018 Steel | SULMILE | 1018 Steel | 0.250″, 0.500″, 0.750″, 1.000″ | Basic block |
| 4 Step UT Block 1018 Steel | TMTECK | 1018 Steel | 0.25″, 0.5″, 0.75″, 1″ | Carrying case, Certificate |
| 5 Step Calibration Block for Ultrasonic Gauge | M&A INSTRUMENTS | Steel | 0.1″, 0.2″, 0.3″, 0.4″, 0.5″ | Steps engraved, listed image note |
| UT Aluminum Test Block 4 Step | TMTECK | Aluminum 6063 | 0.25″, 0.5″, 0.75″, 1″ | Carrying case, Certificate |
| 8 Step Test Calibration Block | SULMILE | 1018 Steel | 1″, 2″, 3″, 4″, 1.5″, 2.5″, 3.5″, 4.5″ | Air-tight storage box |
4 Step Test Calibration Block Step Wedge for Thickness and Linearity Calibration

This 4-step block is designed for thickness and linearity calibration in ultrasonic testing. Constructed from #1018 steel, it provides four fixed thickness steps: 0.250″, 0.500″, 0.750″, and 1.000″. The compact form facilitates quick checks of instrument response and measurement accuracy across common thickness ranges used in NDT inspections.
4 Step UT Block 1018 Steel Test Block

This 4-step calibration block uses 1018 steel to provide steps at 0.25″, 0.5″, 0.75″, and 1″ for thickness and linearity checks. Included carrying case and factory certificate support traceability and transport convenience for field or lab use, aligning with ASTM E797-inspired testing workflows.
5-Step Calibration Block for Ultrasonic Thickness Gauge

Designed for imperial units, this 5-step block covers 0.1″, 0.2″, 0.3″, 0.4″, and 0.5″ increments. Each step is engraved to maintain long-term legibility, supporting routine calibration checks for thickness gauges. Note that the listing photo may not show the steps clearly, but the seller confirms the engraved graduations on delivery.
UT Aluminum Test Block & Calibration Thickness Block 4 Step
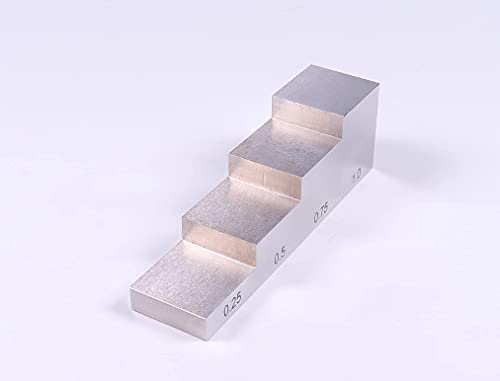
This aluminum 6063 block provides four thickness steps—0.25″, 0.5″, 0.75″, and 1.0″—suitable for quick calibration checks on aluminum-based test pieces or to compare material behavior against steel blocks. Includes a carrying case and a certificate, supporting documentation for instrument verification programs.
8 Step Test Calibration Block with Storage Box
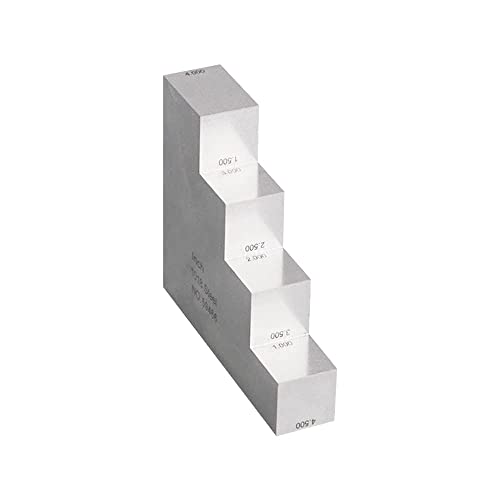
Expanding the range, this block offers eight steps: 1.0″, 2.0″, 3.0″, 4.0″, 1.5″, 2.5″, 3.5″, 4.5″ in 1018 steel, ideal for more demanding thickness calibration and linearity checks across a broader spectrum. Includes an air-tight plastic storage box for field transport and protection against contamination.
TMTECK NDT IIW-Type 1 Calibration Block

This 1018 steel block complies with practical NDT calibration needs for ultrasonic flaw detectors following ASTM E164. The dimensions—12.0″ x 4.0″ x 1.0″ and a weight of about 6 kg—make it suitable for bench-top calibrations or workshop demonstrations where larger reference standards are beneficial.
Buying Guide: Key Considerations for Ultrasonic Calibration Blocks
- Material and traceability: Steel (1018) offers good acoustic properties and widely accepted reference standards. Aluminum blocks provide lighter alternatives with distinct acoustic behavior; ensure any block includes certification or a test certificate for traceability.
- Step count and configurations: Choose step counts that match your typical inspection needs. Fewer steps suit quick checks, while more steps allow broader calibration across thickness ranges and different beam angles.
- Dimensional accuracy: Look for blocks with engraved or clearly marked steps to maintain readability over time. Deglazed or high-contrast markings aid in minimizing misreads in dim lighting or field settings.
- Carrying and storage: A protective carrying case or an airtight storage box helps prevent contamination and damage during transport and storage, extending block life.
- Certification and standards: For laboratory accreditation or compliance, blocks that come with factory certificates and alignment to ASTM E164 or E797 provide stronger validation for calibration programs.
- Size and portability: Larger blocks suit fixed testing setups; compact blocks are preferable for field use. Balance portability with the need for representative thickness ranges.
- Surface finish and wear: A smooth finish reduces acoustic scattering and improves repeatability. Check for engravings, not paint, for durability in harsh environments.
- Maintenance: Avoid abrasive cleaning that could distort step dimensions. Mild cleaning is usually sufficient to maintain measurement accuracy.
In practice, combining a compact 4-step block for quick field checks with a larger multi-step block for quarterly verification provides a balanced NDT calibration strategy. Ensure your selection aligns with the thickness ranges most common in your inspections, your instrument’s operating frequencies, and your facility’s quality-management requirements.